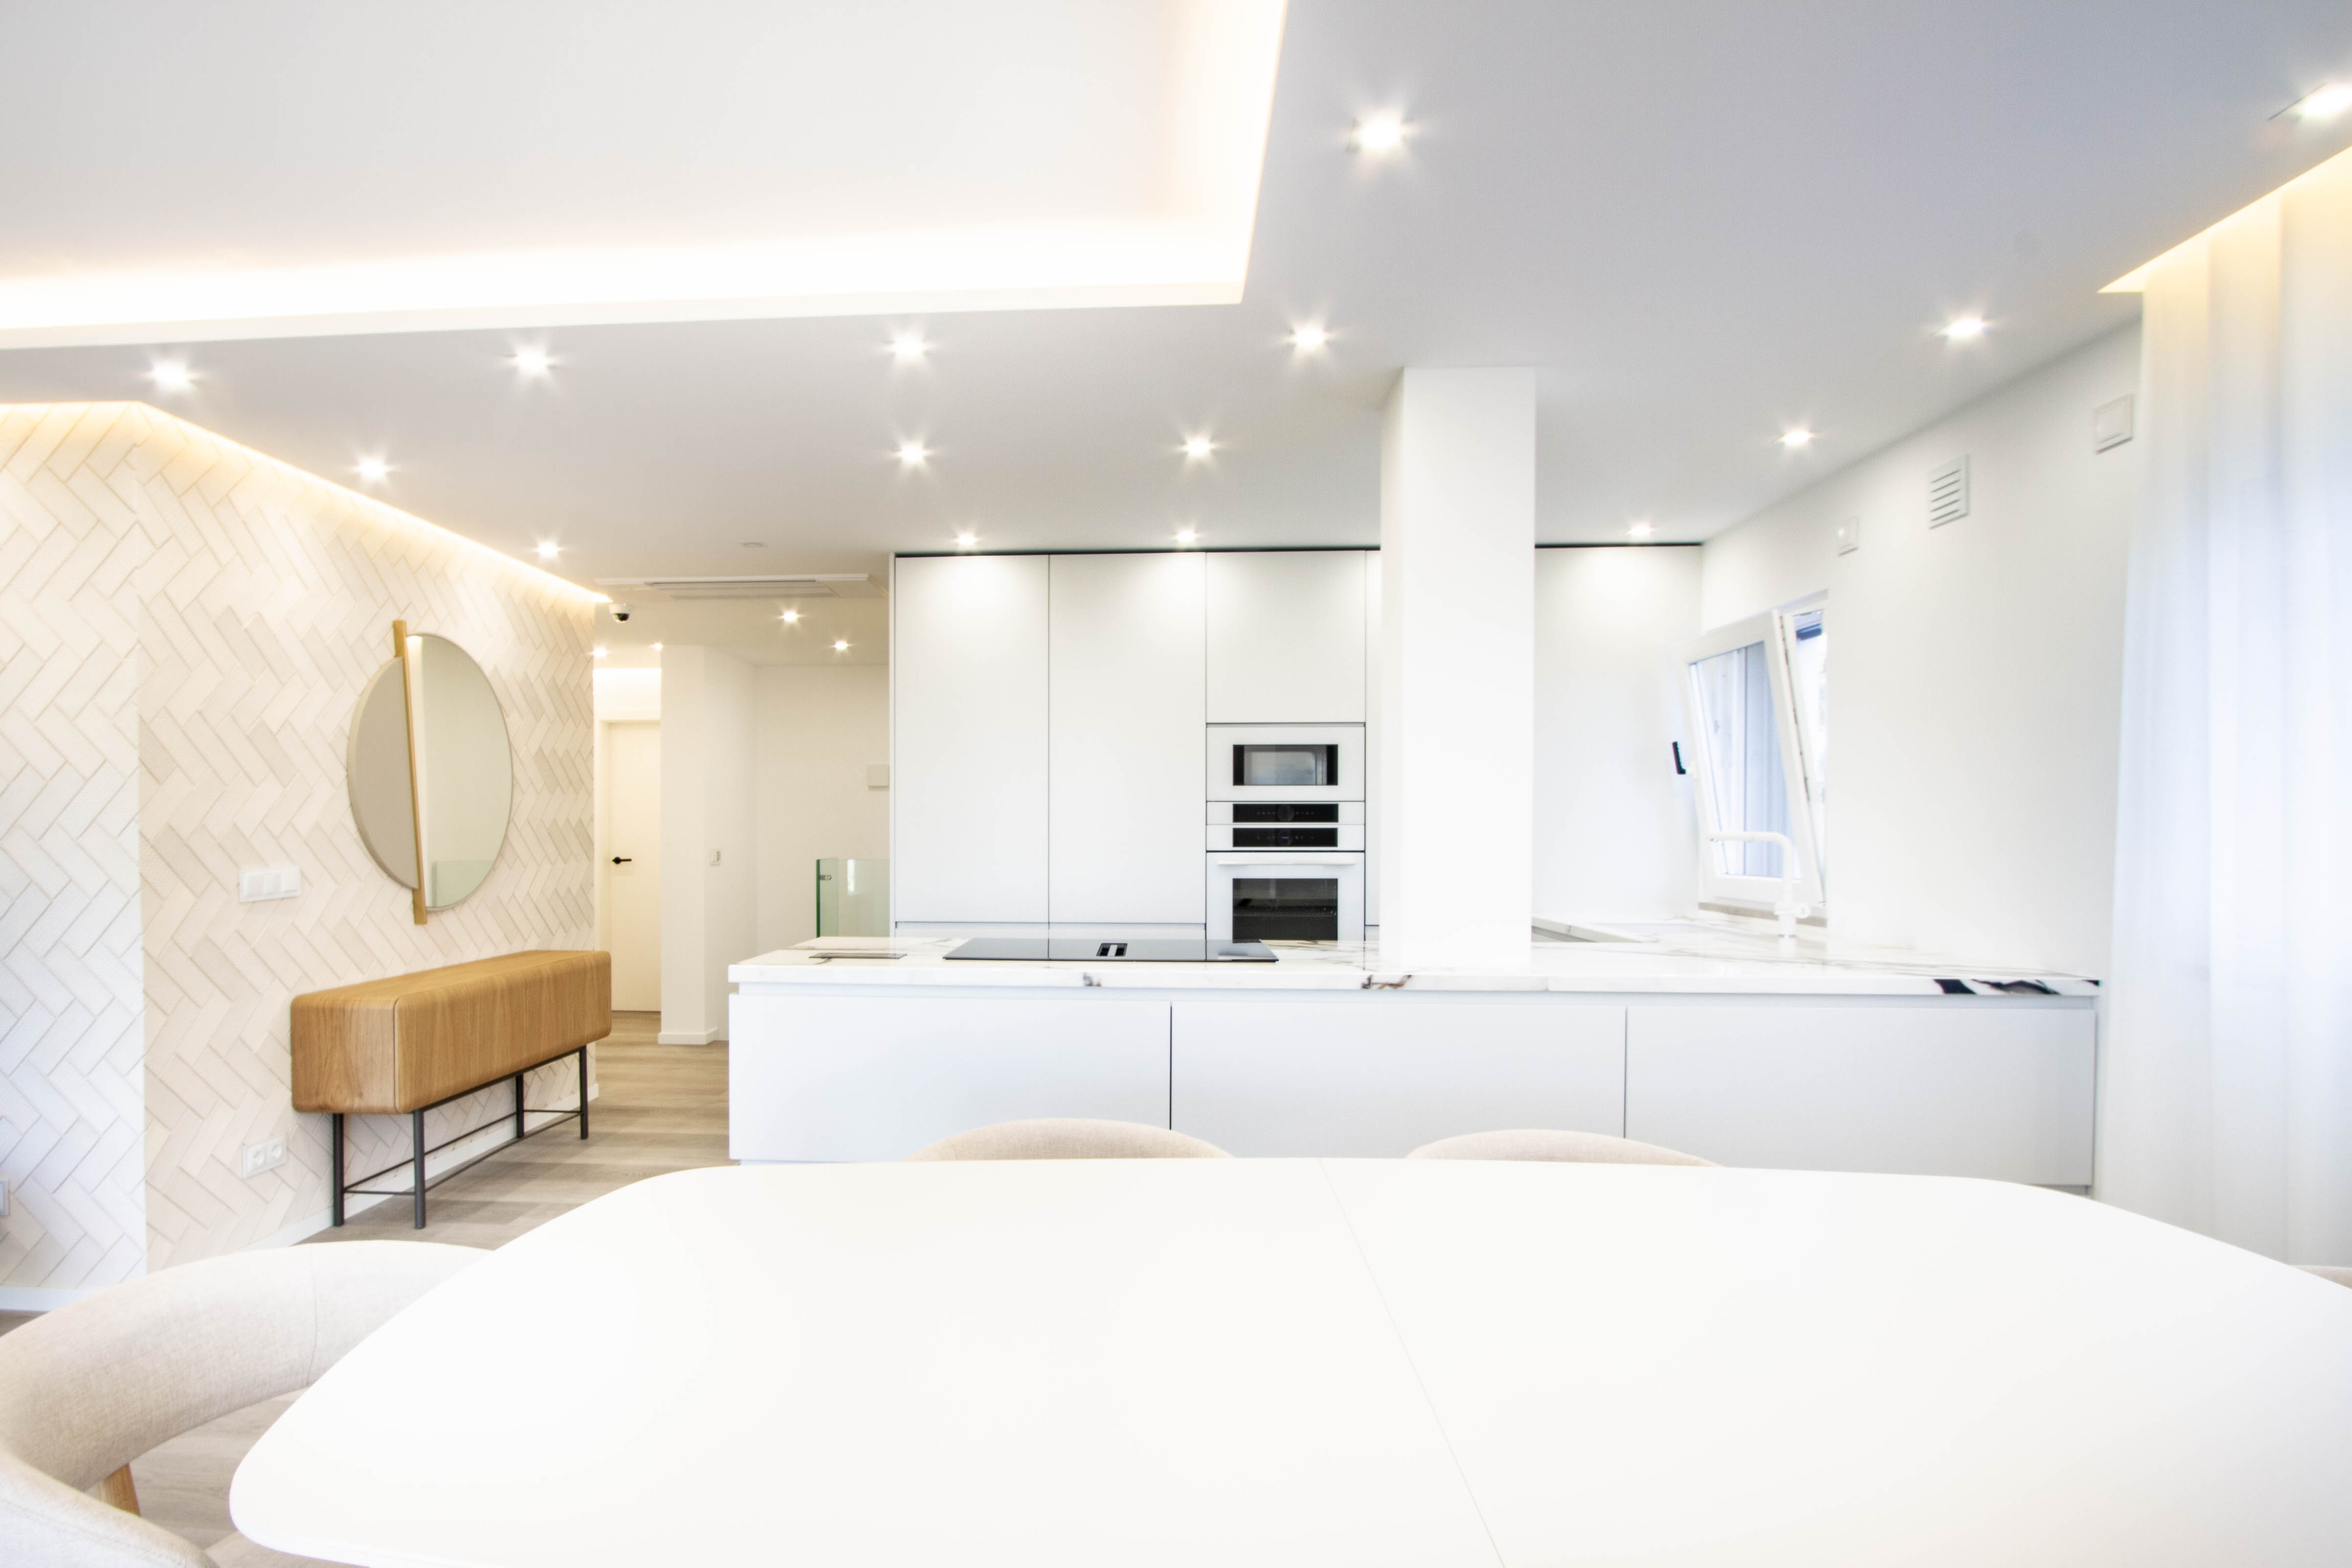
Begin with what needs to improve
List the problems before thinking about style: insufficient storage, awkward circulation, poor lighting, an outdated kitchen or rooms that no longer suit your routine. This turns broad wishes into a clear project brief.
Whether the property is a permanent home, holiday residence or rental also changes the priorities. In the Algarve, resistance to sunlight, humidity and seasonal use should be part of every material decision.
Set a budget with a contingency
Separate the budget into building work, equipment, furniture, lighting, decoration and professional fees. Allow a contingency for issues discovered during demolition or improvements agreed as the project develops.
Comparing quotations only by their final amount can hide important differences. Confirm what is included, quantities, proposed brands and who coordinates each specialist trade.
See the result before building
Plans, material studies and 3D images make scale easier to understand and let you refine the design before construction. This is especially valuable in kitchens, bathrooms and open-plan spaces, where small changes affect services and bespoke joinery.
Visualization is not simply about producing an attractive image: it is a decision-making tool that aligns client, designer and construction team.
A clear sequence for better decisions
Organising the project into stages reduces pressure and makes each decision easier to review.
- Survey and assessment of the property
- Priorities and budget
- Concept, layout and 3D visualization
- Technical design and material selection
- Planning, construction and site support
- Final review and handover